


MF.House
On the Recanati hills, a model of an Italian-style " near zero emission" home. Reduced energy consumption while respecting the landscape, with contemporary spaces, an indoor-outdoor connection , and a steel structure that reduced construction costs and time.
While preserving the orientation, shape, and volumes of the rural dwelling it would replace, the project aimed to create a nearly zero-emission building while working within a very limited budget.
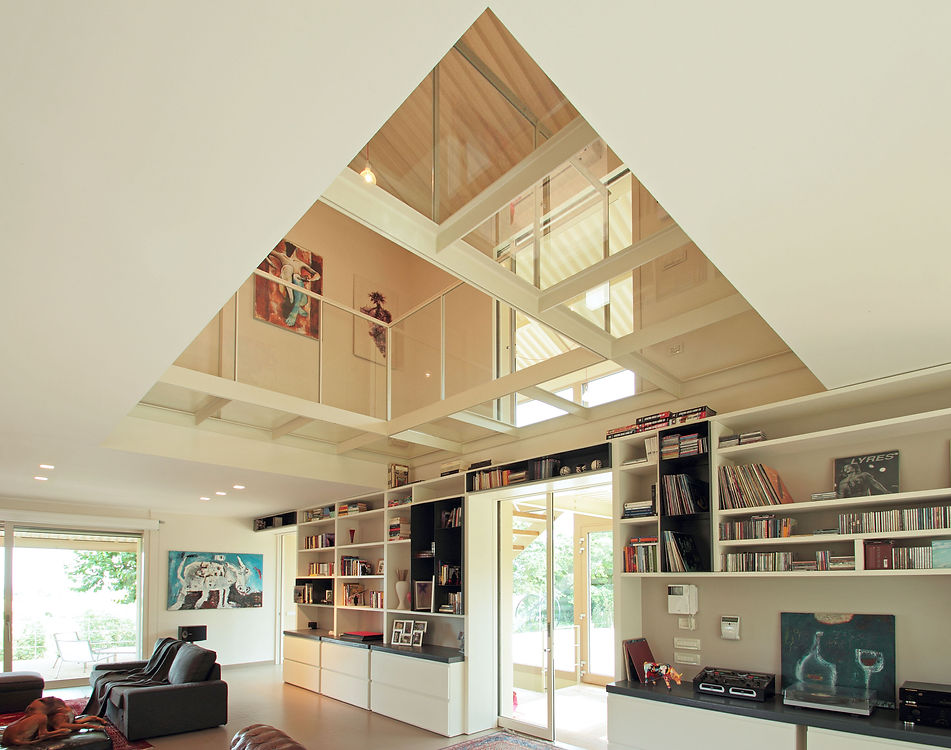
The new building extends over three floors, and the well-insulated roof incorporates photovoltaic panels that extend into the greenhouse. A double-height winter garden , a contemporary reinterpretation of the typical loggia of Marche houses, contains the staircase connecting the two above-ground levels and allows for the free solar gains to be exploited in the winter, reducing heating needs and allowing light to become the primary inhabitant of the interior space.
The light , in fact, filtered and measured according to the time of day and the passing of the seasons, penetrates the space through the movable screens , passing from one floor to another, along the staircase and filling the rooms with a warm and welcoming atmosphere, to which the honey-coloured finishes also contribute.
The project involves the creation of a large living area on the ground floor and the housing of the sleeping area in the large mezzanine with a steel structure and exposed glass .
Creating a spatial climax , the double-height living room created through a view from the mezzanine above.
On the ground floor, large openings along the shorter sides help regulate ventilation in the living area depending on the heat input produced by the greenhouse.


