F.C. House
A home nestled within the historic walls of Recanati, on Via del Passero Solitario, has been given a new lease of life through a meticulous restoration that combines functional innovation with respect for the urban identity.
The main facade has been redeveloped with handmade brick cladding, matching wooden shutters, and new, rebalanced openings that integrate into the context of the ancient city.
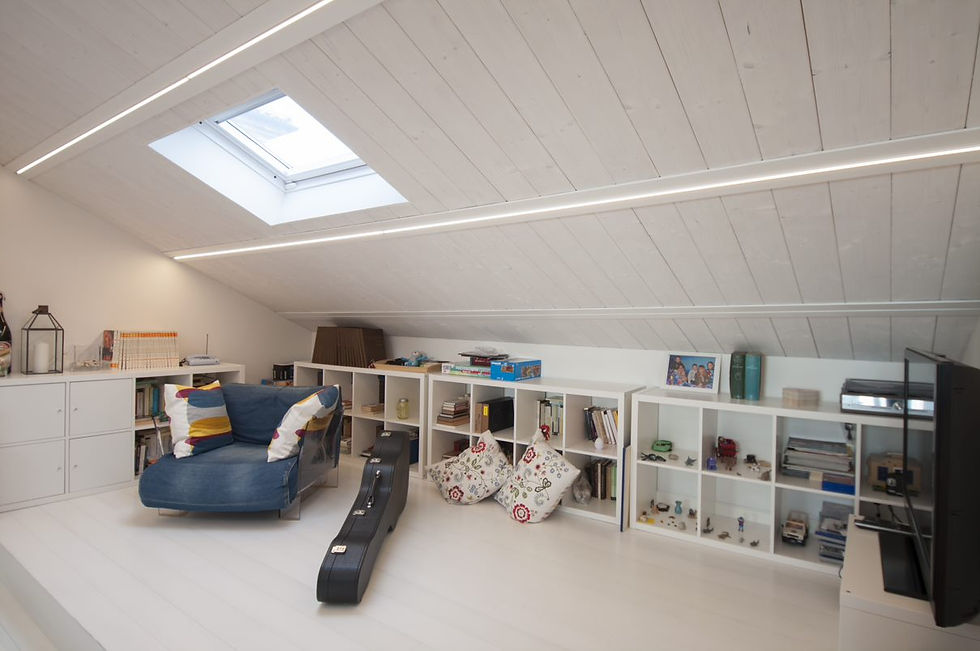
The entire project is guided by a dialogue with the landscape and natural light. A skylight on the roof diffuses overhead light down to the lower floors, while the flat roof offers a privileged view of the park on the Colle dell'Infinito.
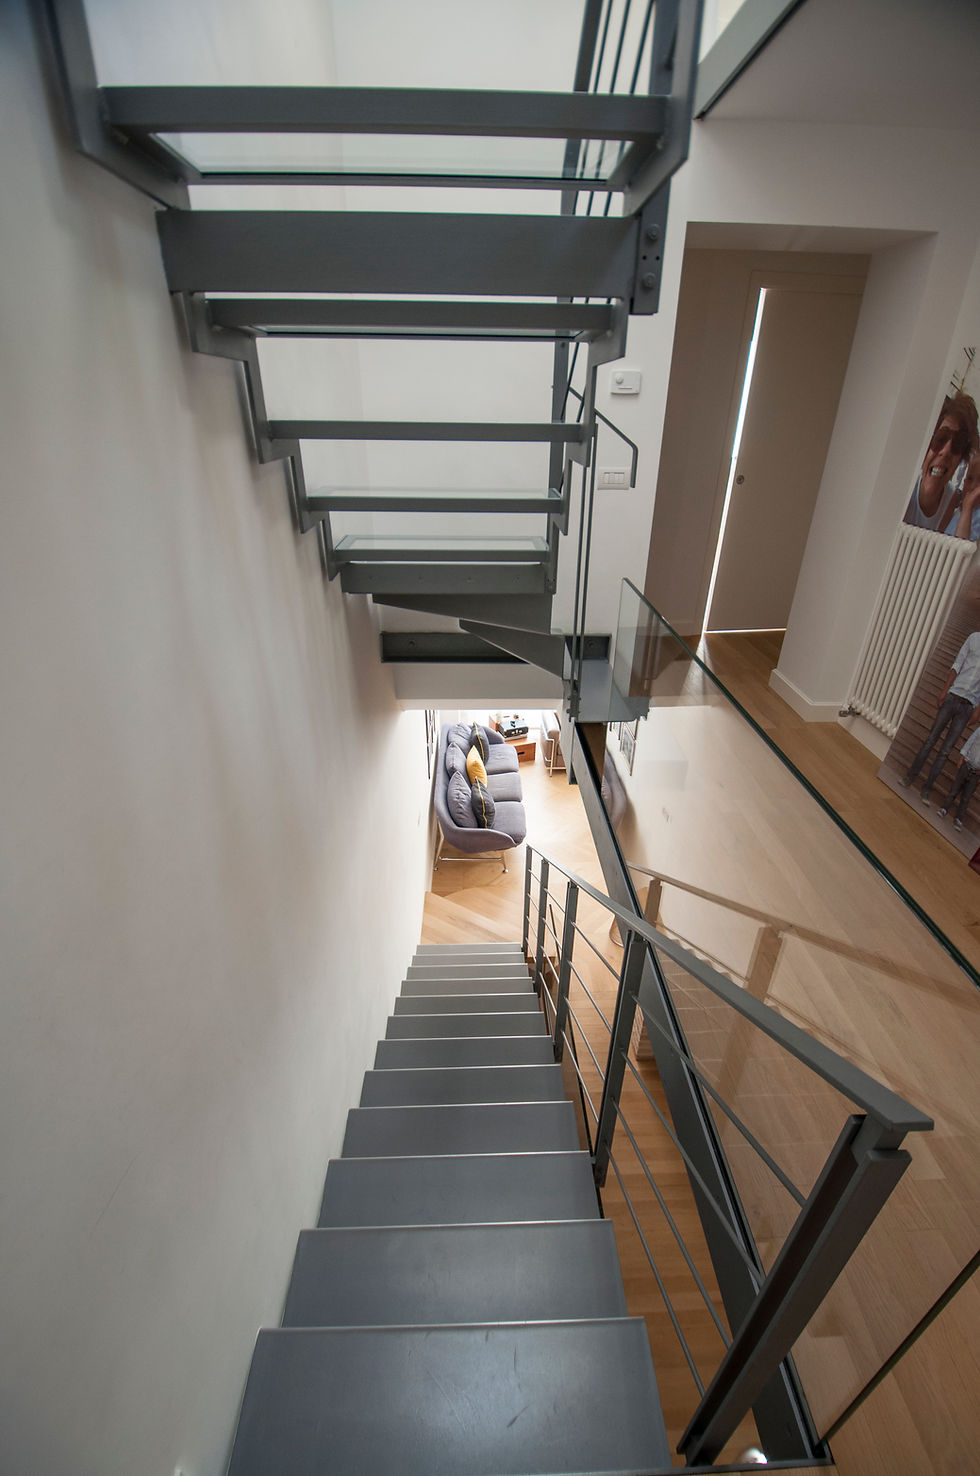
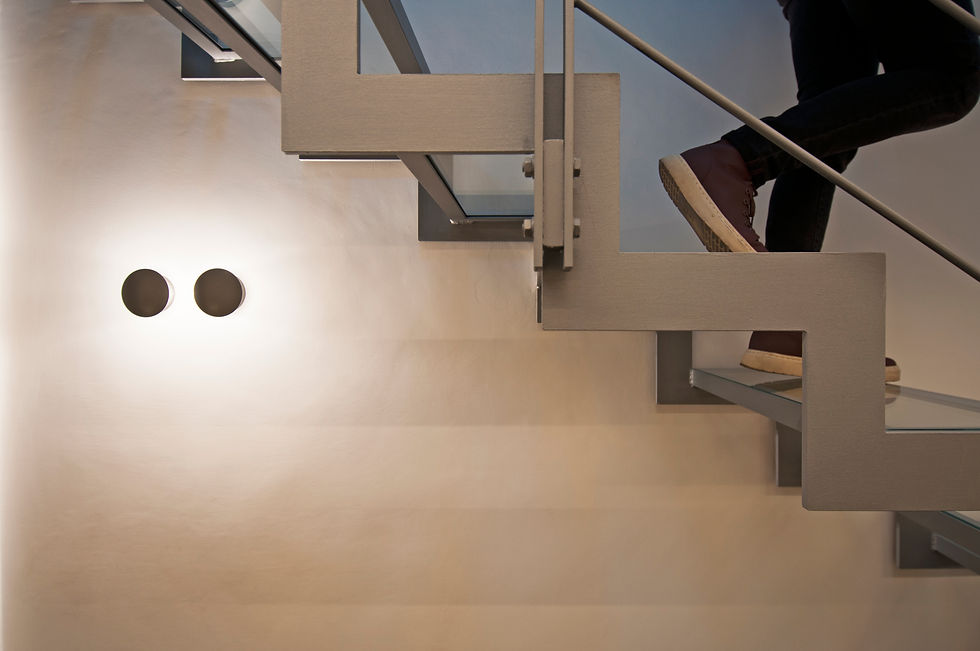
Inside, the construction of a new attic and a linear iron staircase maximizes the existing heights, creating a functional attic without altering the building's volumes. The materials chosen, from the ventilated roof with traditional tiles to the exterior finishes, ensure high energy efficiency while fully complying with the historic center's regulations.